
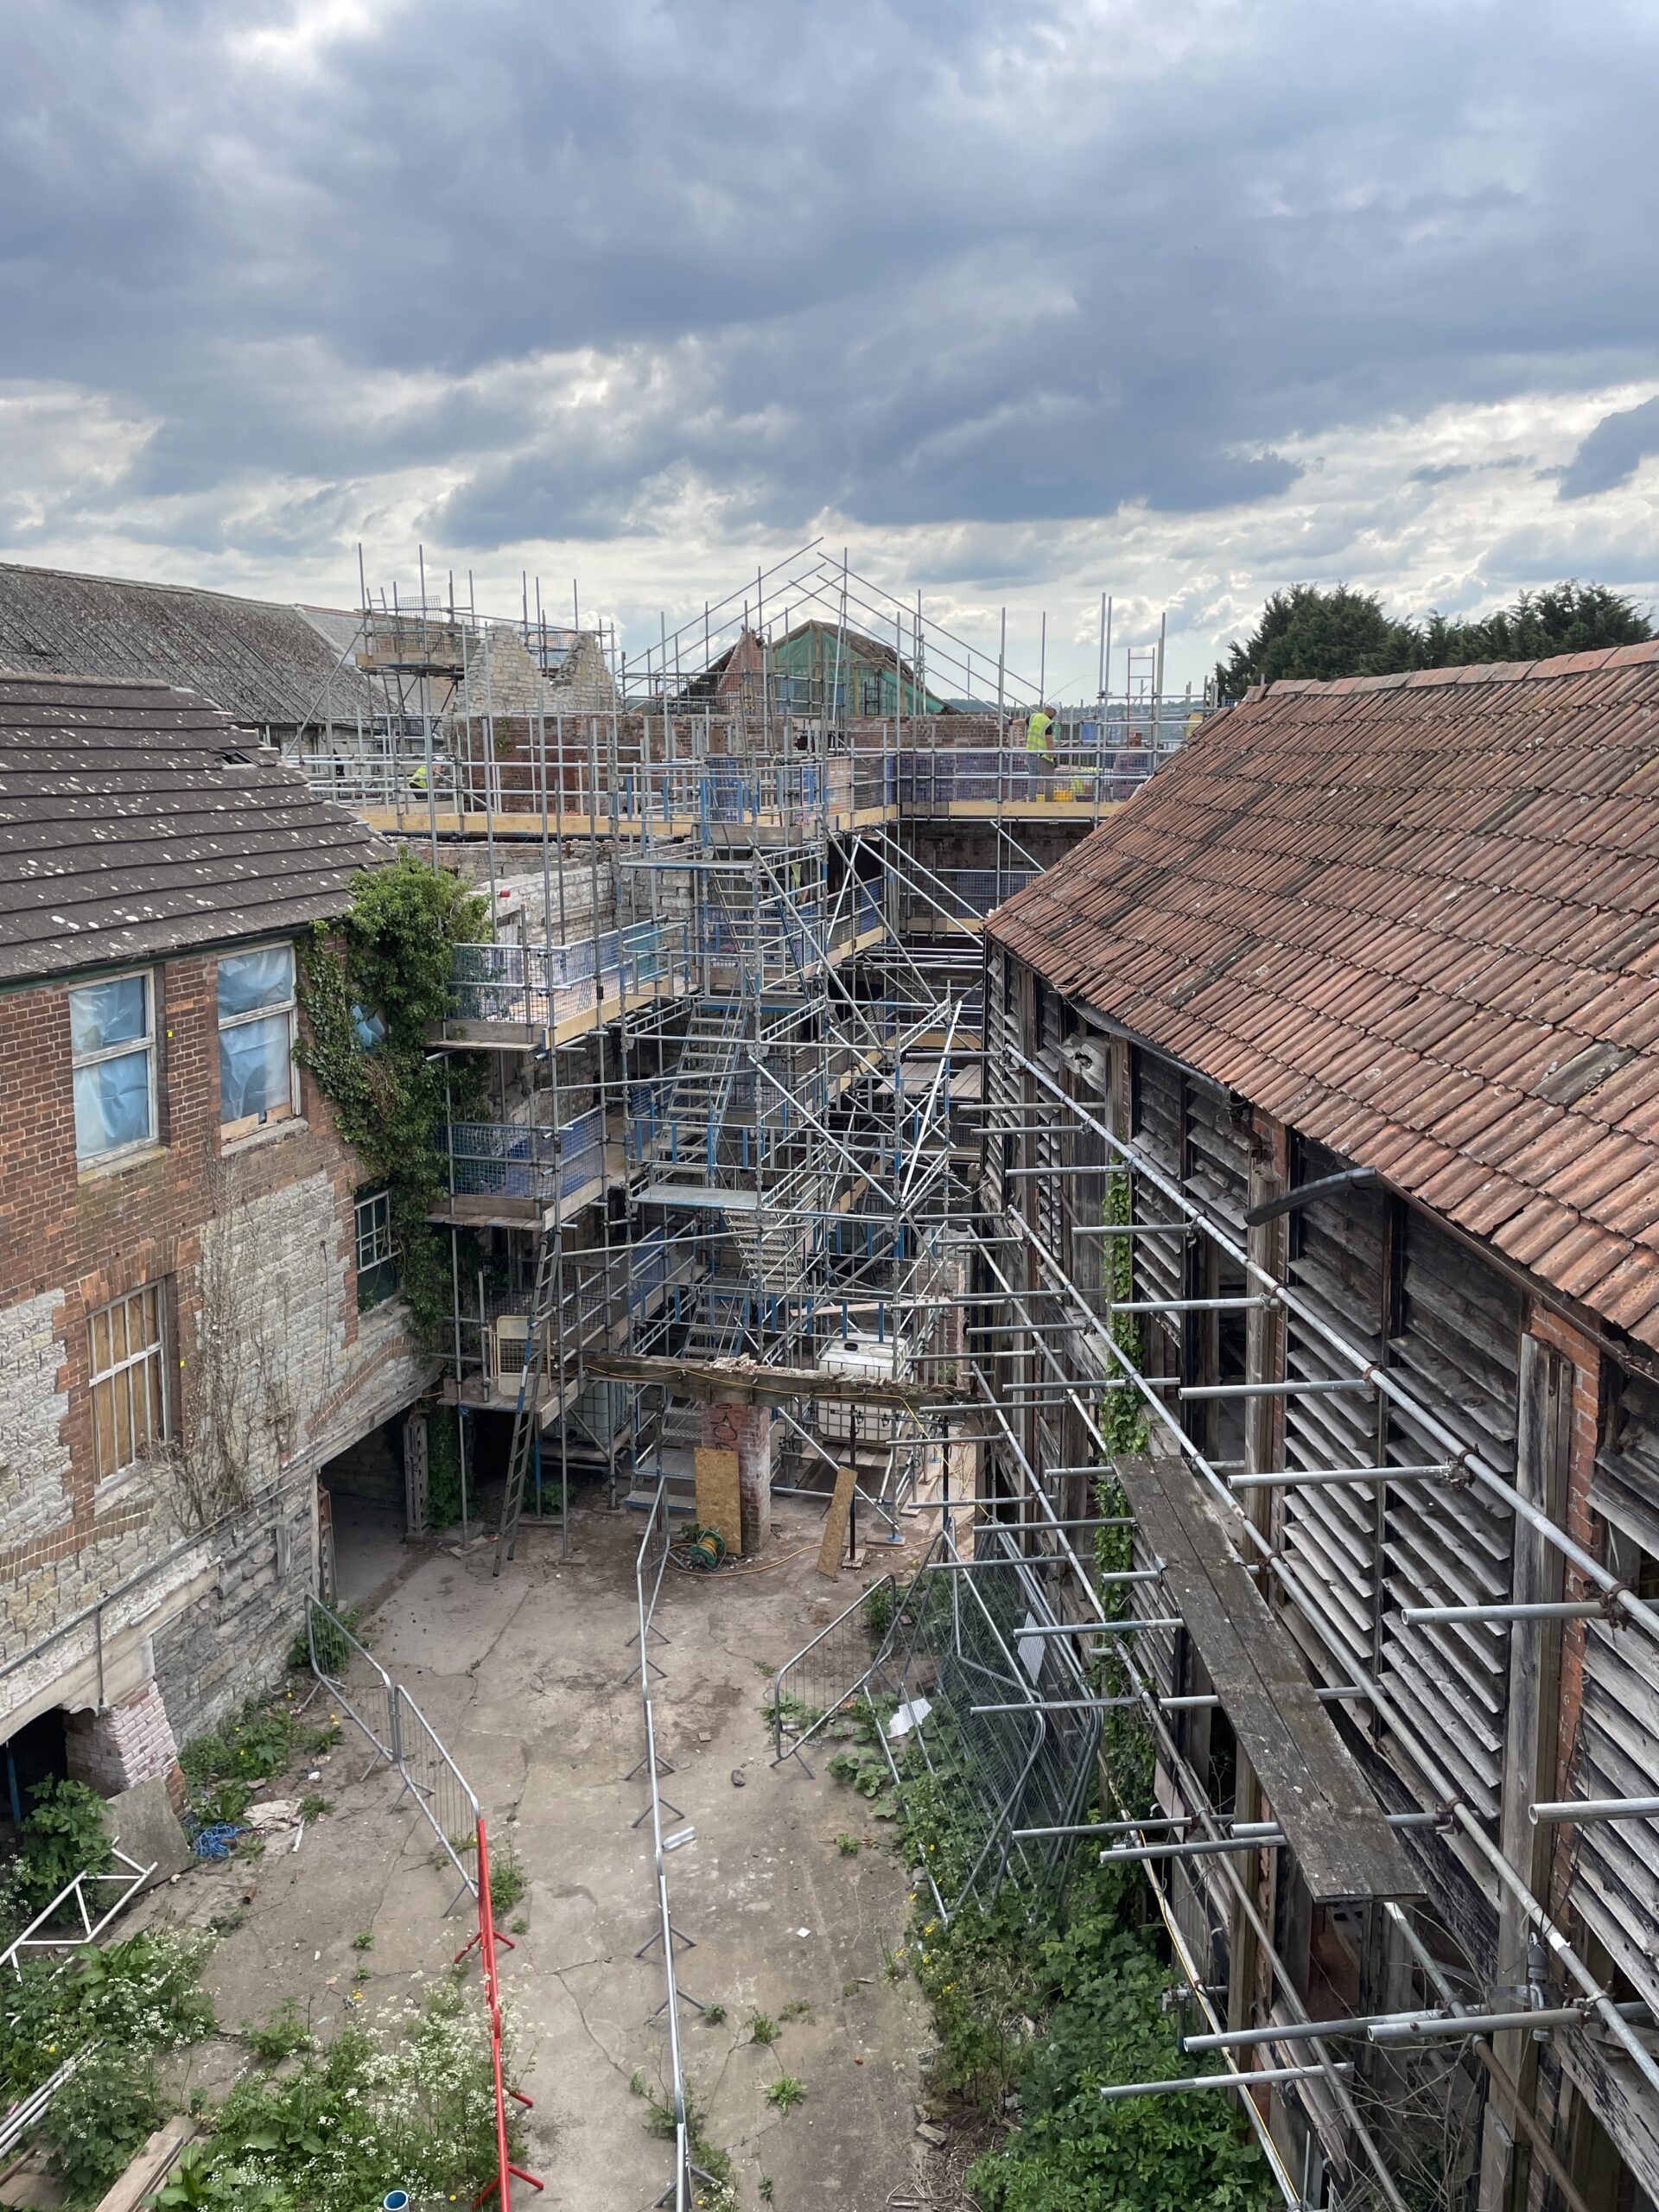
As part of the exciting Town Deal for Glastonbury, the regeneration of the historic Baily’s Buildings is beginning over the summer. The re-development is in pursuit of a vibrant, zero-carbon complex with new opportunities for small and growing businesses, as well as workshops and offices. Awareness surrounding sustainability and climate change has raised curiosity as to how exactly these buildings will deliver the zero-carbon promised.
The construction industry generates approximately 40% of global emissions, so there is a big initiative to address this issue. About ¾ of these emissions are operational (the amount of energy consumed during use) and ¼ is embodied (the energy and carbon needed to make the structure). Operational emissions are easy enough to reduce, and it’s likely to be the aspect that comes to mind when thinking about sustainability in the built environment. An example of reduction in operational emissions is retrofit and the principles behind it. Common examples include airtightness and high levels of insulation.
But what about the portion which is embodied? It turns out that the best way for the building industry to improve is to do nothing. Not creating anything is the surest way to ensure this embodied carbon is reduced because it doesn’t consume any materials or energy. The second best is to re-use what is already existing.
This is exactly what Beckery Island Regneration Trust (BIRT) has set out to do when re-designing the Bailey’s Buildings. With a big focus on retaining existing features, from the iconic chimney down to the plastered ceilings, the use of new resources will be kept to an absolute minimum, pushing the project out of zero emission territory and into less explored net-zero construction. Doing this wasn’t only essential to meet the sustainability goals that were set, but also to conserve what is an incredibly valuable historical asset for Glastonbury.
So how has BIRT gone about making the proposal energy efficient? Latent heat water/air source pumps, rainwater toilets, roof photovoltaics and solar and wind power are just some of the features included in the scheme. The main way in which these buildings are aiming to reduce their operational cost, however, is through retrofitting insulation onto the inside of the walls and roof voids in a way that aims to retain much of the original character of the building. Clever design will allow the use of natural ventilation and daylighting throughout the building, instead of having a reliance on energy-consuming artificial light and air supplies. Where new materials are needed, choices have been made to use those with low embodied carbon such as timber and mineral fibre insulation. There’s an opportunity to investigate how the1886 mill site may be used to generate electricity to power the building complex. Another exciting aspect of the site is the existing cycle path, and there will be plenty of bicycle parking to encourage green modes of transportation. There is even a dedicated roof space incorporated into the fabric of the building for bats to reside.
This project is an exciting proposal which shifts how we think about sustainability. A slower, less consumer-based mindset that incorporates the values at the heart of the Bailey’s Buildings regeneration will help us transition into a world of re-use and advancement, using the least possible amount of resources and energy along the way.
Written by the Apprentice Architect on placement with Architecton, Project Architect.
0 Comments